Godrej Vanantara Vastu Compliant Homes
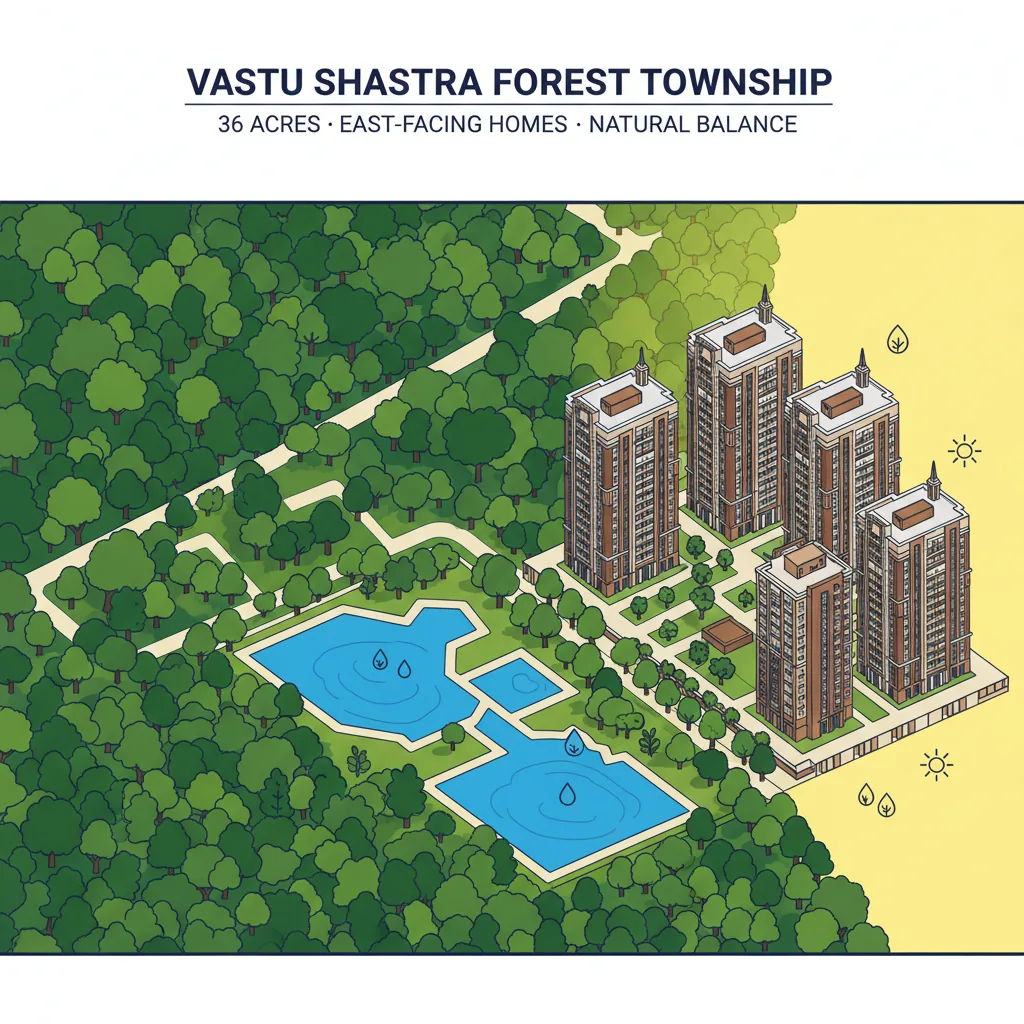
Godrej Vanantara Vastu compliant homes use ancient structural science to bring peace, health, and wealth to your family. Built by Godrej Properties, every single flat in this 36-acre forest township follows traditional Vastu Shastra design rules. These premium 2 BHK, 3 BHK, and 4.5 BHK homes feature ideal entryways and room placements to maximize natural light and fresh air. Located near the NICE Road junction on Bannerghatta Road, these positive energy homes start at an attractive launch price of ₹1.57 Cr*.
Zonal room planning for ultimate family harmony
Choosing a flat at Godrej Vanantara means moving into a home where spaces match the natural elements. The architecture team designed the 18 high-rise towers to capture maximum morning sunlight. The layouts avoid long, dark corridors or wasted dead corners. This smart structure ensures that positive life energy flows freely through all 34 floors.
Flat Vastu Placement Summary Table
| Home Area | Auspicious Vastu Direction | Daily Lifestyle Benefit |
|---|---|---|
| Main Entrance | East or North-East | Invites wealth and new opportunities |
| Master Bedroom | South-West | Provides family stability and good sleep |
| Kitchen Zone | South-East (Agni Corner) | Boosts health, energy, and digestion |
| Living Room | North or East | Creates a bright, welcoming family space |
| Balconies | North or East | Brings in fresh air from the 40,000 trees |
How the 36-acre township respects nature's elements
The Godrej Vanantara Vastu compliant homes blend smoothly with the massive outdoor green landscape. The master plan balances the five elements of nature across the entire property. For example, beautiful water bodies are kept in the sacred North-East zone to build mental clarity. Heavy tower structures sit in the South-West to bring grounded security to the community.
- Air Flow (Vayu): The 80% open space allows fresh wind to cool down the towers naturally.
- Sun Tracker: Living areas face premium directions so you do not need artificial lights during the day.
- Forest Buffers: Thick rows of native trees on the southern boundary filter out city road noise.
- Clubhouse Space (Akasha): The massive 70,000 sq. ft. multi-level clubhouse serves as a peaceful community center.
Frequently Asked Questions
Are all apartments in Godrej Vanantara Vastu compliant?
Yes, every 2 BHK, 3 BHK, and 4.5 BHK floor plan is designed according to Vastu Shastra principles.
Which directions do the main doors face in this project?
The main apartment entrances are aligned towards the auspicious East, North, or West directions.
Where is the kitchen located in the Godrej Vanantara layout?
The kitchens are placed in the South-East corner, which is the traditional fire (Agni) zone.
Do the apartments share common walls?
No, the tower plan ensures minimal shared walls between units to maintain privacy and acoustic peace.
What is the starting price for a Vastu-friendly 2 BHK here?
The starting launch price for a premium 2 BHK unit is ₹1.57 Cr*.
Where are the water features placed in the township?
Reflecting pools and water streams are located in the North-East zone to attract prosperity.
When is the official handover date for these homes?
The developer has scheduled final project possession for December 31, 2031.
Can I choose a specific facing unit during the pre-launch?
Yes, by paying the initial Expression of Interest (EOI) token, you get priority access to choose your preferred Vastu unit.
Related Posts
- Floor Plans
- Gallery
- Privacy Policy
- Amenities
Browse the full set of Amenities planned across the clubhouse and open spaces.
Explore More
Before you go…
Get the latest Godrej Vanantara price, cost sheet and floor plans — free, from an authorized channel partner.
Get Best Price Now