Apartments in Bannerghatta Road
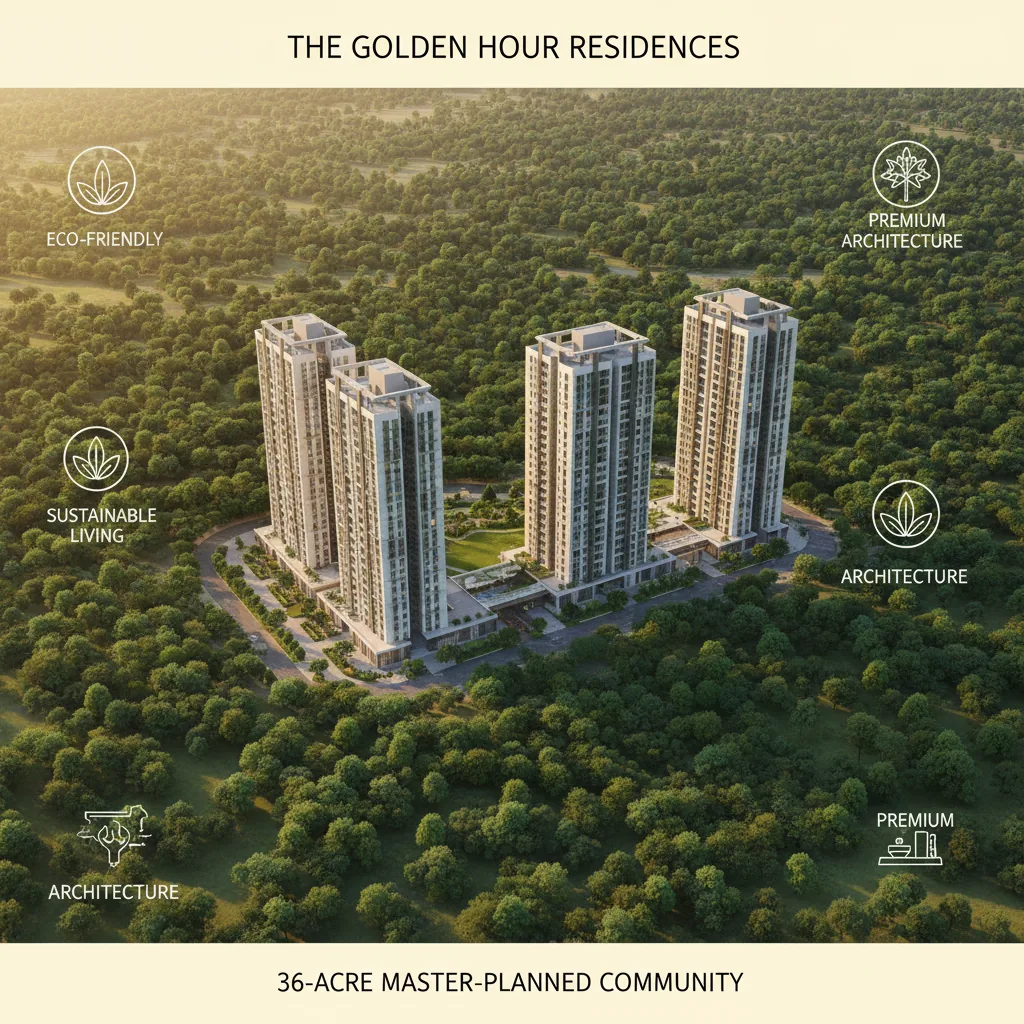
Apartments in Bannerghatta Road are seeing a huge surge in demand as families search for larger homes, great road links, and quiet green neighborhoods. Standard standalone building blocks are quickly becoming outdated. Instead, home buyers prefer massive, master-planned gated communities that offer excellent multi-tier security. Investing your money in a large-scale high-rise project is the smartest real estate move to guarantee reliable value growth and a healthy family environment.
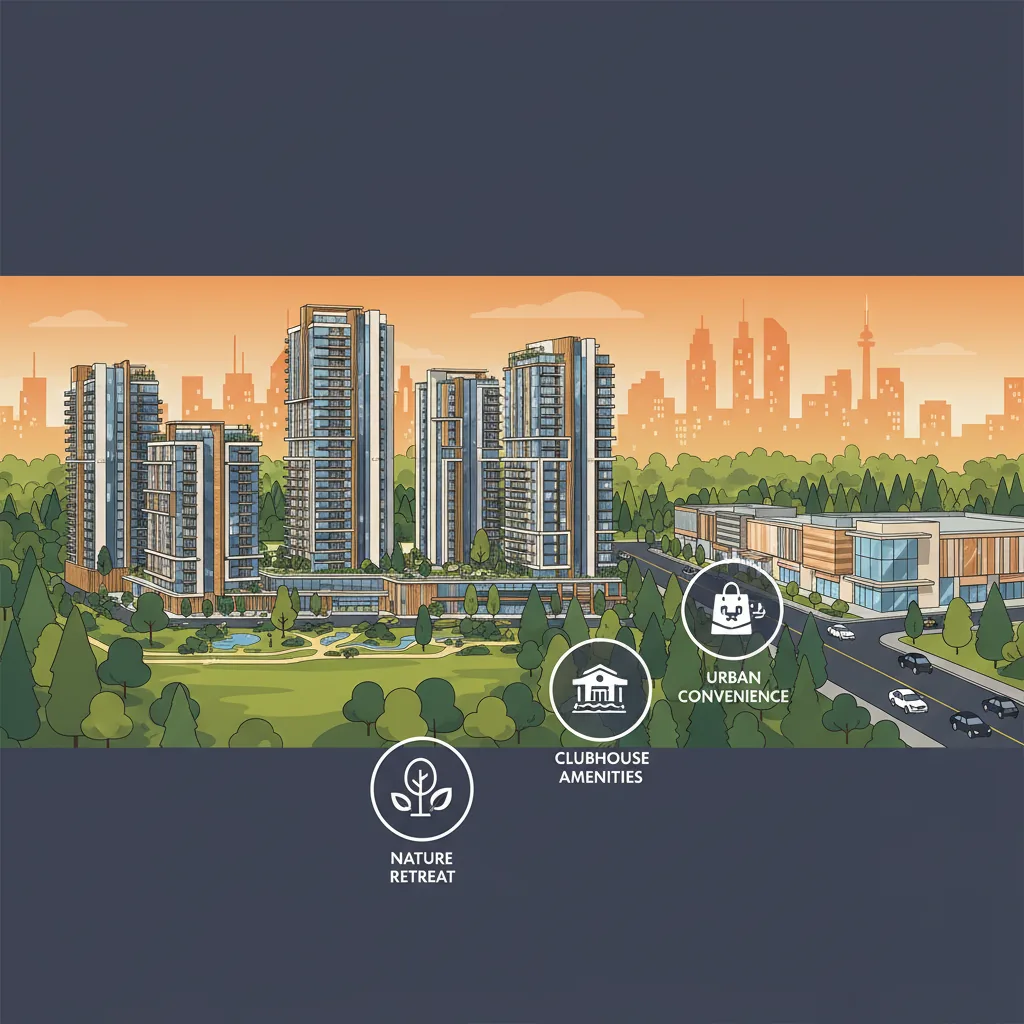
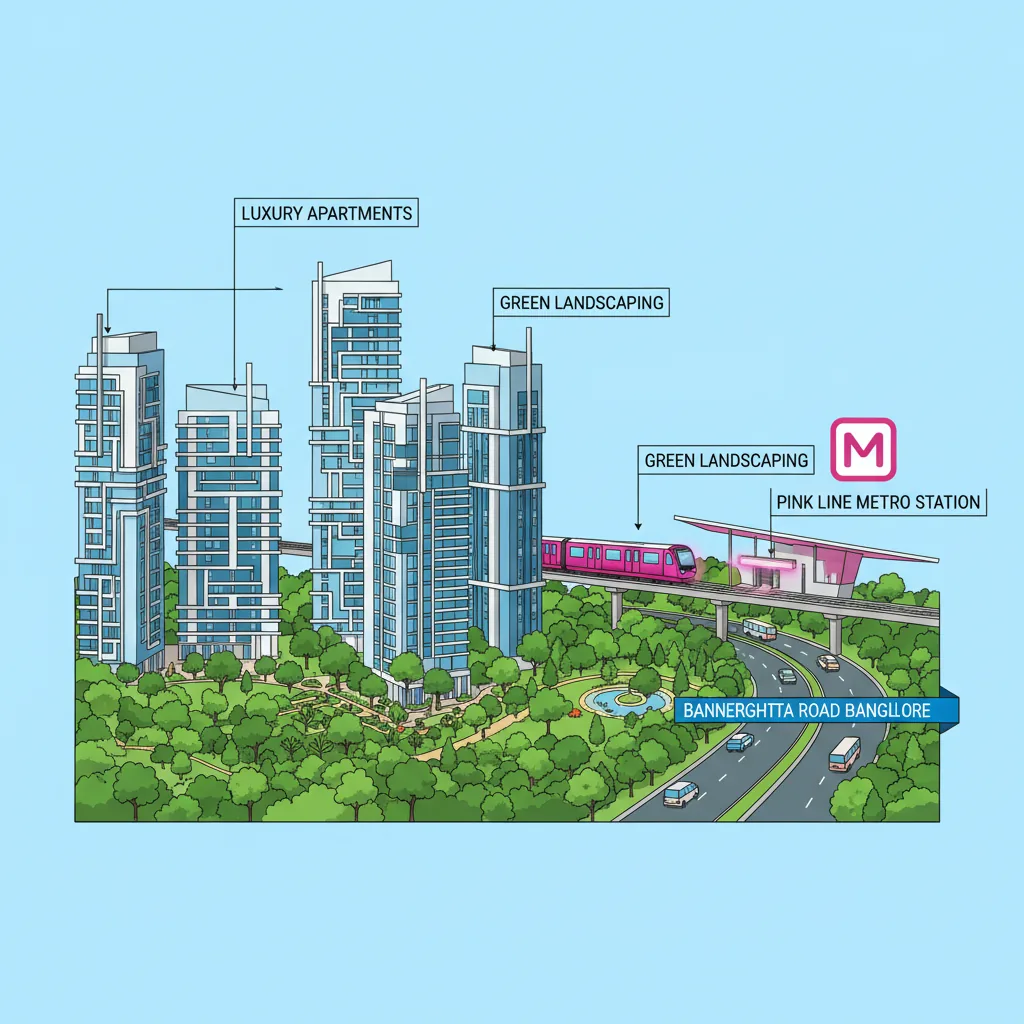
A standout development setting new benchmarks in this specific area is Godrej Vanantara, a premium 36-acre forest-themed project situated right off Bannerghatta Main Road. This newly launched residential estate features 16 majestic high-rise towers rising up to 32 floors high. The master layout keeps 80% of the land completely open for nature, making room for 40,000 native trees and a massive 70,000 square foot multi-level community clubhouse. It provides an exceptional lifestyle upgrade for corporate professionals who want an eco-friendly home close to major city transit lines.
Active Godrej Apartment Projects in South Bangalore
The developer has built a very strong footprint across the southern growth corridor of the city. Here is a clear look at the specific unit types and floor plan spaces available in each community.
Godrej Vanantara (Bannerghatta Road)
A fresh 36-acre forest community featuring 16 towers and 80% open green space. It targets buyers who want a premium natural lifestyle directly connected to major city highways.
- 2 BHK Premium Floor Plan: Features a smart layout with a total size of 1,250 square feet.
- 3 BHK Premium Floor Plan: A mid-sized family option covering 1,650 square feet of area.
- 3 BHK Luxe Floor Plan: A spacious premium design offering 2,000 square feet of living space.
- 4.5 BHK Luxe Floor Plan: A massive flagship layout that spreads across 2,900 square feet.
Godrej Eternity (Kanakapura Road)
A fully completed, low-rise courtyard-style neighborhood that stands ready for immediate possession. It offers a peaceful living environment with traditional brick designs and large, airy family balconies.
- 1 BHK Apartment Floor Plan: Compact layouts starting from 765 square feet to 938 square feet.
- 2 BHK Apartment Floor Plan: Standard configurations ranging from 1,023 square feet to 1,390 square feet.
- 3 BHK Apartment Floor Plan: Large family options spinning from 1,500 square feet up to 1,938 square feet.
Godrej Nurture (Electronic City Phase 1)
A specialized child-development themed apartment complex situated inside the primary tech corridor. The community integrates learning spaces, indoor play zones, and sports facilities directly inside the gated grounds.
- 1 BHK Apartment Floor Plan: Entry-level configurations measuring a total size of 618 square feet.
- 2 BHK Apartment Floor Plan: Highly efficient layouts ranging from 957 square feet to 991 square feet.
- 3 BHK Apartment Floor Plan: Comfort and large size variants starting from 1,376 square feet up to 1,613 square feet.
Godrej E-City (Electronic City Phase 1)
A premium ready-to-move apartment development designed with low-density housing blocks. It features beautifully landscaped central gardens and provides an easy daily commute to major multinational offices.
- 1 BHK Apartment Floor Plan: Smart layouts featuring a total size of 638 square feet.
- 2 BHK Apartment Floor Plan: Middle-tier configurations ranging from 964 square feet to 1,171 square feet.
- 2.5 BHK Apartment Floor Plan: Includes a study room with a total dimension of 1,142 square feet.
- 3 BHK Apartment Floor Plan: Spacious family designs starting from 1,449 square feet up to 1,652 square feet.
Frequently Asked Questions
Which specific project offers premium forest-themed apartments in South Bangalore?
Godrej Vanantara offers luxury high-rise apartments inside a 36-acre forest layout in this zone.
What is the floor plan size for a standard 2 BHK premium apartment at Godrej Vanantara?
A standard 2 BHK premium apartment layout at Godrej Vanantara has a total size of 1,250 square feet.
How many high-rise towers are being constructed across the Godrej Vanantara layout?
The forest-themed community consists of 16 high-rise residential towers rising up to 32 floors.
What are the smallest and largest apartment sizes available for purchase in the Godrej Vanantara project?
The unit configurations range from 1,250 square feet for 2 BHKs up to 2,900 square feet for 4.5 BHK luxury homes.
How large is the multi-level community clubhouse built inside Godrej Vanantara?
The property features a massive community clubhouse that spans an extensive indoor area of 70,000 square feet.
What is the floor plan scale for a 3 BHK apartment at Godrej Eternity on Kanakapura Road?
The 3 BHK family layouts at Godrej Eternity range in size from 1,500 square feet up to 1,938 square feet.
When is the final project completion and possession date officially fixed for the Godrej Vanantara flats?
The builder has committed to an official final project completion and handover date of May 2031.
What types of apartment units are available inside the completed Godrej E-City project?
Godrej E-City offers a diverse choice of 1 BHK, 2 BHK, 2.5 BHK, and 3 BHK apartment layouts.
Related Posts

Before you go…
Get the latest Godrej Vanantara price, cost sheet and floor plans — free, from an authorized channel partner.
Get Best Price Now