Godrej Vanantara 2 BHK Floor Plan
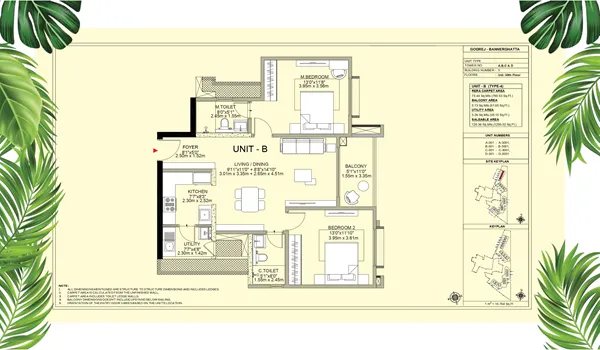
The Godrej Vanantara 2 BHK floor plan is a great choice for small families and people working in the city. As of April 2026, this setup is a top pick in the township because it uses space very well. With a total area of 1,250 sq. ft., the layout is built to make sure there are no wasted corners. Every part of the home has a use.
What makes this 2 BHK special is how it fits into the "Urban Forest" theme. Every home is placed to give you privacy and great views of the 40,000 trees across the area.
1. What's Inside the Layout?
The Godrej Vanantara 2 BHK floor plan is split into clear zones to keep your social and private life separate.
- Foyer & Living Area: A small entry area leads into a big living and dining room. This means people at the door can't see straight into your bedrooms.
- The Bedrooms: The main bedroom has its own bathroom. The second room can be a kids' room, a guest room, or a home office.
- Kitchen & Utility: The kitchen is easy to move around in. It also has a separate utility balcony for your washing machine and extra storage. This keeps the main kitchen neat.
- Balconies: The home has two balconies. These are perfect for enjoying the fresh air and looking out over the 36-acre forest.
2. Why the 2 BHK Design Works
- Vastu-Based: The floor plans follow Vastu rules to bring in good energy. Most main doors face East or West.
- No Wasted Space: By getting rid of long, dark hallways, you get more actual living space.
- Lots of Light: Large windows keep the home bright all day, so you don't need to turn on lights as often.
- Privacy: The towers are built so that balconies don't look directly into each other.
3. Pricing & Value (April 2026)
Right now, the 2 BHK units at Godrej Vanantara are a high-value way to get into the South Bangalore market.
| Home Type | Size | Starting Price (2026) |
|---|---|---|
| 2 BHK Luxury | 1,250 sq. ft. | ₹1.57 Crore* |
4. The Best Choice for 2026
Choosing the Godrej Vanantara 2 BHK floor plan gives you more than just a house. You get full access to the 70,000 sq. ft. clubhouse and over 50 amenities. With the Pink Line Metro just a short trip away, this 2 BHK is a solid investment that offers a better quality of life.
Frequently Asked Questions
1. What is the actual carpet area?
The total size is 1,250 sq. ft., but the RERA carpet area (the actual floor space inside) is what counts for your legal documents.
2. Does it have two bathrooms?
Yes, the 1,250 sq. ft. plan has two bathrooms—one attached to the main bedroom and one for guests.
3. Can I get a home facing the forest?
Many 2 BHK units look right into the 36-acre forest. You can pick your view when you book.
4. Is there a model house to see?
Yes, you can visit the site office at Dinnepalya, off Bannerghatta Road, to walk through a real 2 BHK model home.
5. How much is the booking fee?
You can start your booking for a 2 BHK with an Expression of Interest (EOI) of ₹6 Lakhs.
View room sizes and unit options across all the available Floor Plans.
Before you go…
Get the latest Godrej Vanantara price, cost sheet and floor plans — free, from an authorized channel partner.
Get Best Price Now