2 BHK Apartments in Godrej Vanantara
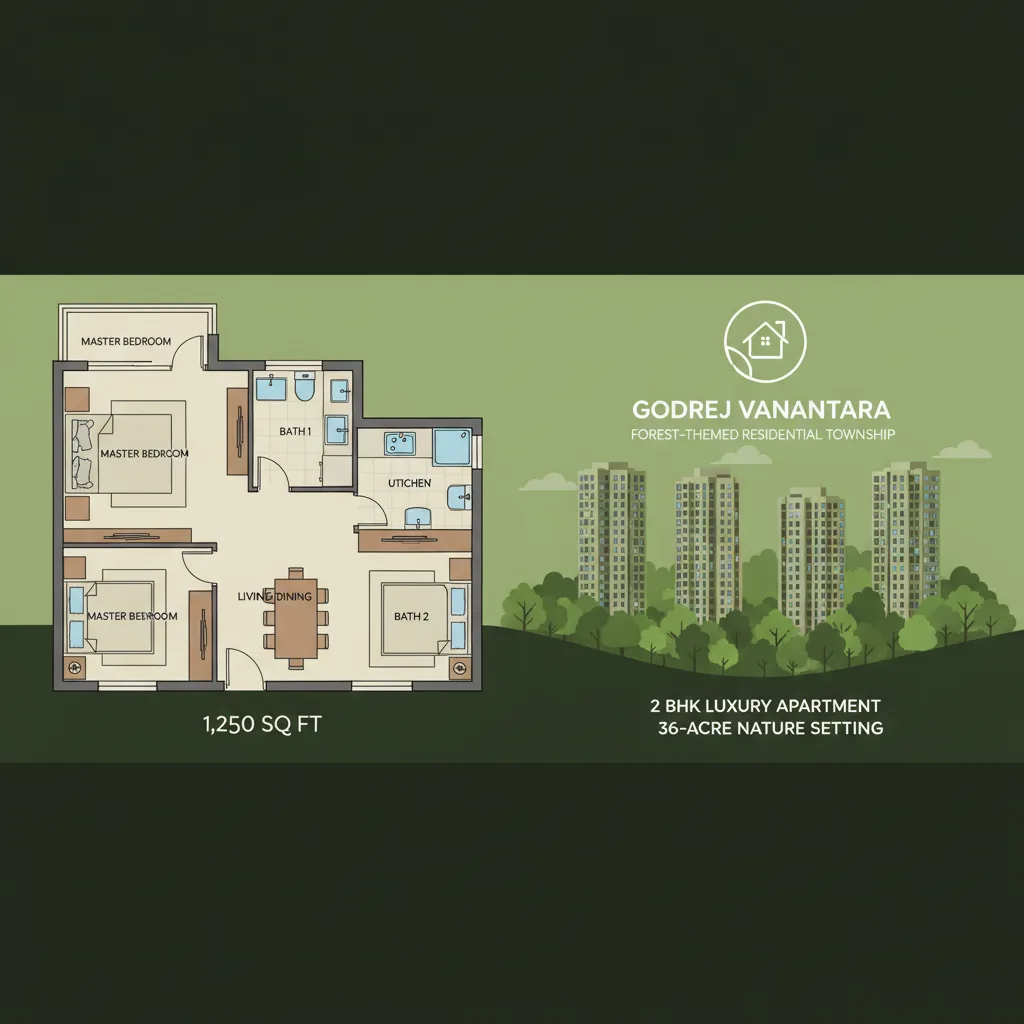
2 BHK apartments in Godrej Vanantara offer a highly efficient super built-up area of 1,250 square feet, making them the most popular choice for small families and young couples. These premium units are designed with a clear focus on space optimization, ensuring that there are no long, useless corridors or wasted corners inside the home. This floor plan layout gives you an actual usable carpet area of around 860 square feet, which translates into bigger bedrooms and a spacious central living hall.
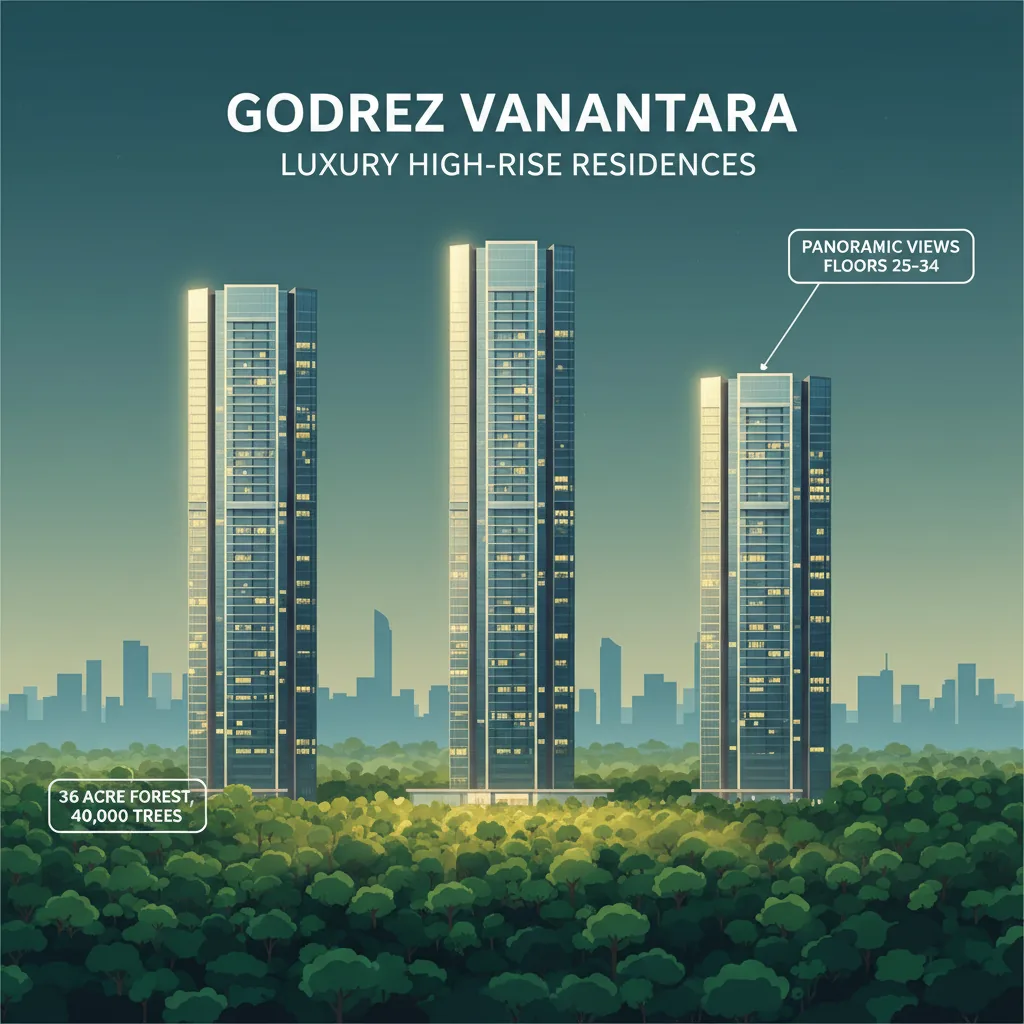
Living at Godrej Vanantara means your 2 BHK home sits inside a massive 36-acre forest-themed township. The project features high-rise residential towers rising up to 32 floors, giving you wide panoramic views of South Bangalore. Instead of dealing with city noise, you can step into your 5-foot-wide balcony and look out at over 40,000 native trees and a massive 1,02,600 square foot community clubhouse. It is an ideal mix of smart real estate space and peaceful natural surroundings.
Smart Layout Features of the 2 BHK Floor Plan
The internal layout of these 1,250 square foot apartments is created to support a smooth, stress-free family routine. Every single room is positioned to maximize fresh airflow and morning sunlight.
- Master Suite: A large room designed easily for a king-size bed, complete with a dedicated wardrobe space and an attached bathroom.
- Second Bedroom: A flexible 13x11 foot space that works perfectly as a child's room, guest bedroom, or quiet work-from-home office.
- Living & Dining Area: A bright, open central zone that acts as the main family hub and connects directly to the main balcony.
- Kitchen & Utility: A separate cooking zone with a smart layout and a connected utility balcony for your laundry appliances.
Pre-Launch Pricing and Smart Payment Plans
Securing your apartment during this initial phase lets you buy at the lowest base rate before the general market prices increase. The developer also offers an attractive construction-linked payment structure to keep your finances comfortable.
| Apartment Layout | Size (Super Built-Up) | Starting Price (2026 Launch) | Refundable EOI Booking |
|---|---|---|---|
| Standard 2 BHK | 1,250 sq. ft. | ₹1.57 Crore* onwards | ₹6 Lakhs |
| Premium 3 BHK | 1,650 sq. ft. | ₹2.08 Crore* onwards | ₹9 Lakhs |
High-Rise Lifestyle and Location Perks
The approved Godrej Vanantara floor plans place the 2 BHK configurations across Towers A, B, C, and D from the 3rd floor up to the 30th floor. The towers are constructed with a 2B+G+32 structure and are spaced out widely to protect your daily household privacy. Outside your building, you get full entry to a grand 4-acre private urban forest and professional sports courts. Furthermore, the Kalena Agrahara Metro Station on the Pink Line is just an 8-minute drive away, making your office commute quick and simple.
Frequently Asked Questions
What is the exact size of the 2 BHK apartments in Godrej Vanantara?
The 2 BHK premium apartments feature a super built-up area of 1,250 square feet with a carpet area of about 860 square feet.
What is the current starting price for a 2 BHK home in this project?
The starting price for the standard 2 BHK configuration during this initial launch phase is ₹1.57 Crore*.
How much booking amount is needed to reserve a 2 BHK apartment early?
You can book a unit slot by submitting a refundable Expression of Interest amount of ₹6 Lakhs.
In which specific towers are the 2 BHK apartments located?
The 2 BHK layouts are available in Towers A, B, C, and D of the northern parcel of the property.
What is the total size of the clubhouse available to the residents?
The township features a massive multi-level luxury clubhouse spanning over 1,02,600 square feet.
How many floors are there in the residential towers of this township?
The high-rise residential towers are built with a structure of 2 Basements, a Ground floor, and 32 floors.
When is the final possession and completion date for these homes?
The developer has committed to a final project completion and handover date of October 2031.
Where exactly is this forest-themed residential project situated?
It is located on Dinnepalya Road, right off Bannerghatta Main Road in South Bangalore.
Before you go…
Get the latest Godrej Vanantara price, cost sheet and floor plans — free, from an authorized channel partner.
Get Best Price Now