4.5 BHK Luxury Residences Godrej Vanantara
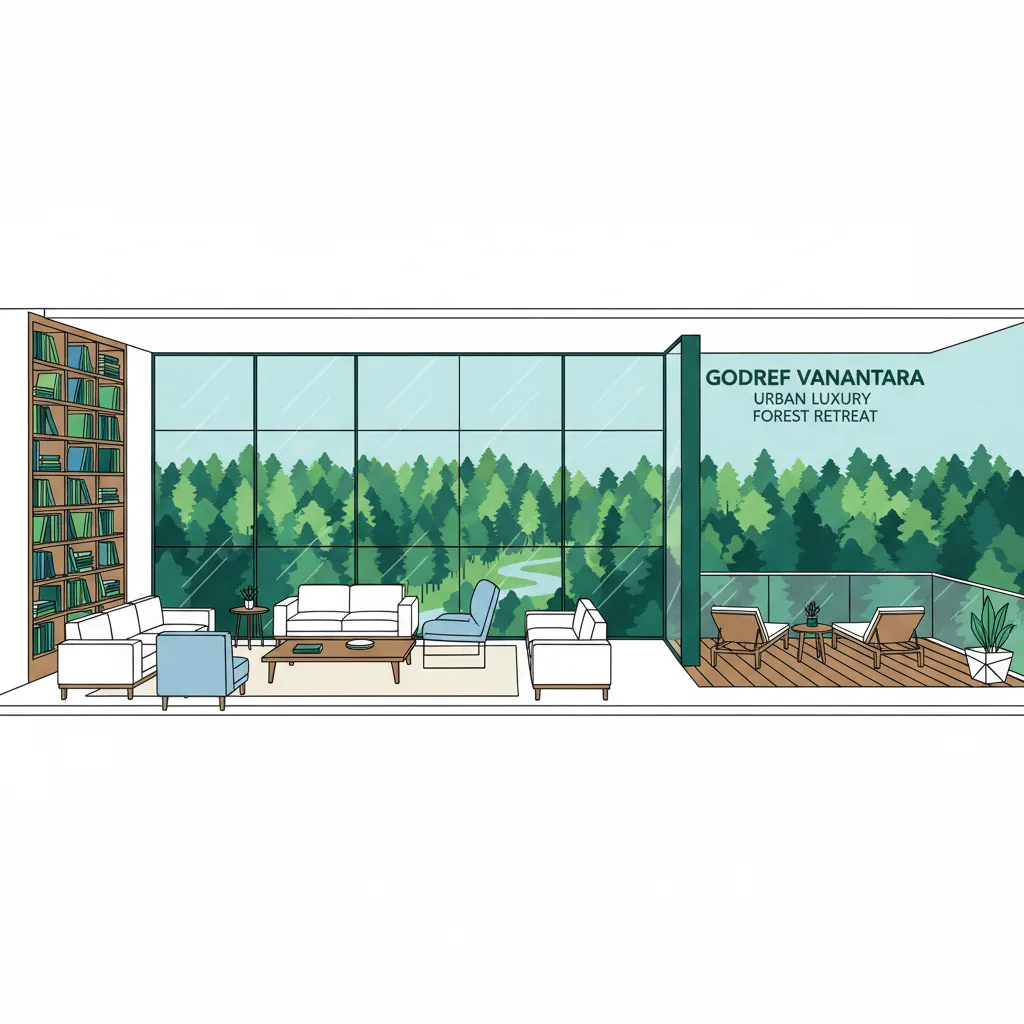
For those who believe that a home should be more than just a place to stay, the 4.5 BHK luxury residences Godrej Vanantara represent the luxury standard of modern living. This 36-acre forest-themed township off Bannerghatta Road has emerged as the address for those who look for uncompromised space. These units are expansive estates in the sky. They are designed specifically for multi-generational families and individuals who value privacy, prestige, and a deep connection to nature.
What sets these residences apart is the scale of the vision. Imagine a home where 80% of the township is of greenery, including a 4-acre private forest. In a 4.5 BHK layout, every family member has their own sanctuary. The massive "deck-style" balconies offer a front-row seat to over 40,000 native trees. It is a rare opportunity to live in a high-rise that feels like a resort, located just minutes from IIM Bangalore and the city's top healthcare hubs.
The Grandeur of the 4.5 BHK Layout
The 4.5 BHK luxury residences Godrej Vanantara are the largest units in the development, meticulously planned to ensure zero wasted space.
- Expansive Footprint: Each unit spans approximately 2,900 sq. ft., featuring four massive bedrooms and a versatile "half-room" that works perfectly as a home office, study, or prayer room.
- Privacy Redefined: The layout includes a dedicated maid's room with an independent entrance, ensuring your family's privacy remains intact while maintaining a smooth household flow.
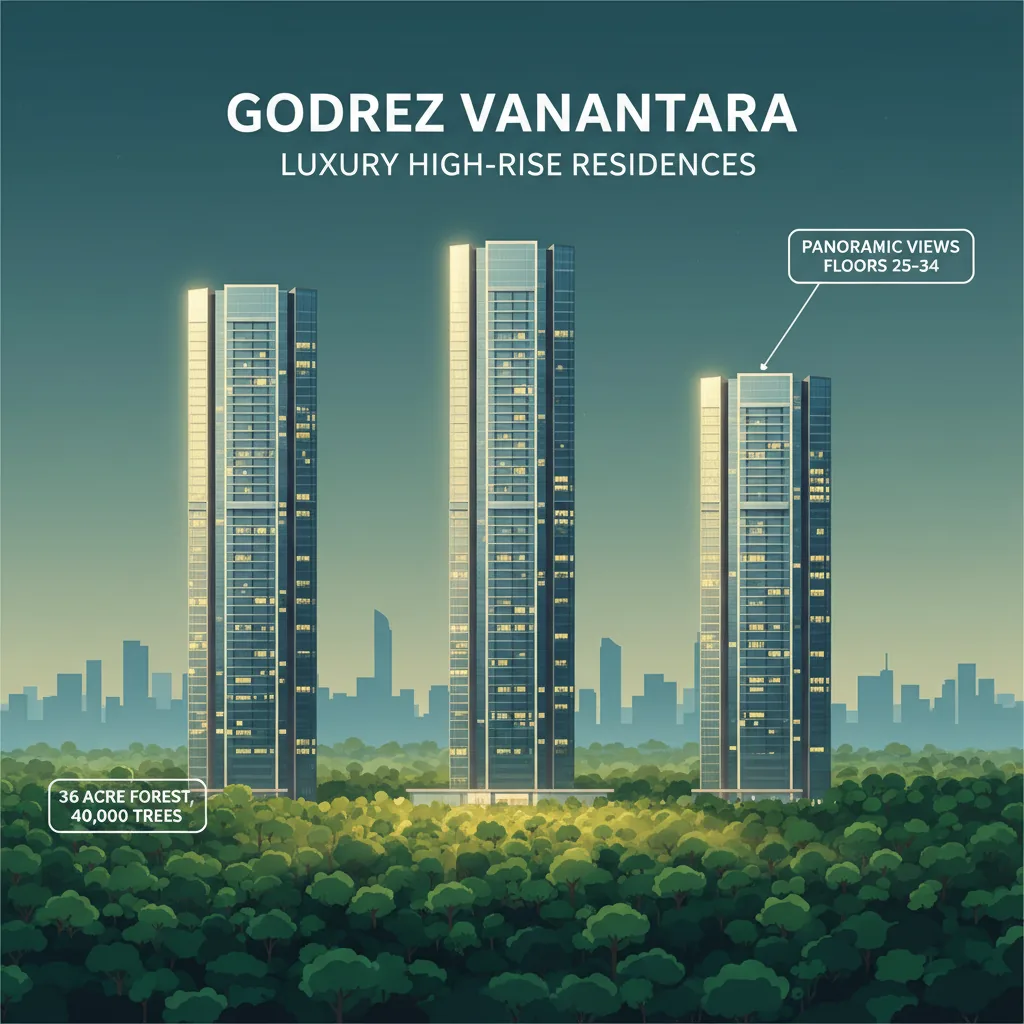
- Luxury Specs: With a structure of G+34 floors, these units occupy the most prime positions in the 18 towers, offering unobstructed 180-degree views of the forest and the South Bangalore horizon.
- The Pricing: Currently positioned at a pre-launch starting price of ₹3.65 Crore, these homes offer incredible value for a "Luxe" category property in such a high-growth corridor.
World-Class Amenities at Your Doorstep
Living in a 4.5 BHK here means an invitation to a social life. Residents have full access to the 70,000 sq. ft. grand clubhouse, which serves as the heart of the community. From temperature-controlled swimming pools to specialized fitness zones and high-end banquet halls, every amenity is designed to match the stature of the families who call Vanantara home.
Project Blueprint: 4.5 BHK Luxe Edition
| Feature | Details |
|---|---|
| Unit Size | ~2,900 sq. ft. (SBA) |
| Starting Price | ₹3.65 Crore* |
| Unique Feature | 4 Bedrooms + Study + Maid's Room |
| Tower Structure | G+32 to G+34 Floors |
| Clubhouse Size | 70,000 sq. ft. |
| Possession Date | December 31, 2031 |
Frequently Asked Questions
What is the total area of the 4.5 BHK luxury residences of Godrej Vanantara?
The 4.5 BHK Luxe units offer a sprawling super built-up area of approximately 2,900 sq. ft.
What does the ".5" in the 4.5 BHK configuration represent?
The ".5" refers to an extra flexible room that can be used as a home office, study, or pooja room.
Does the 4.5 BHK layout have room for domestic help?
Yes, these units include a dedicated maid's room with a separate, independent entrance for added privacy.
What is the starting price for these 4.5 BHK luxury homes?
The premium 4.5 BHK residences in this township start at a pre-launch price of ₹3.65 Crore.
How many balconies are included in the 4.5 BHK layout?
These luxury units typically feature 3 to 4 massive deck-style balconies with views of the private forest.
Is there a priority booking process for these large units?
Investors can secure a 4.5 BHK unit by submitting an Expression of Interest with an amount of ₹12 Lakhs.
How many towers contain the 4.5 BHK Luxe configurations?
These units are thoughtfully placed within the 18 high-rise towers to ensure the best views, natural light and ventilation.
When can I expect to move into my 4.5 BHK residence?
The RERA-compliant possession for Godrej Vanantara is officially scheduled for December 31, 2031.
Related Posts
- Floor Plans
- Privacy Policy
- Location
- Specifications
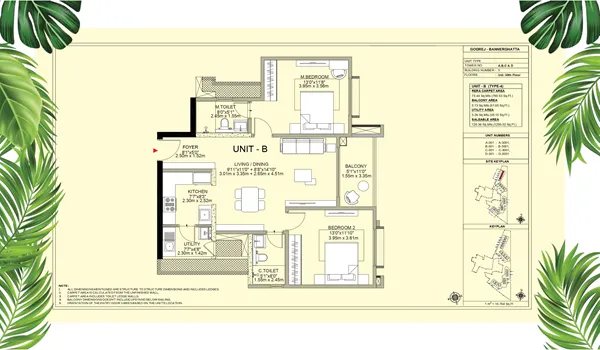
Compare every layout and configuration in the detailed Floor Plans section.
Before you go…
Get the latest Godrej Vanantara price, cost sheet and floor plans — free, from an authorized channel partner.
Get Best Price Now